 AGNT X - Agency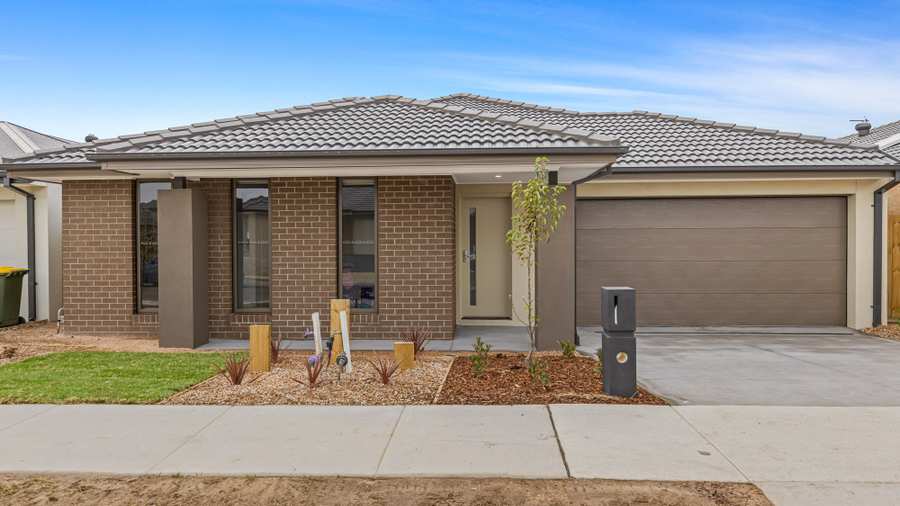
Property Summary
This four-bedroom family home at 7 Pomeroy Rise offers generous space and thoughtful design across multiple living zones. The master suite features plush carpet, a walk-in robe and a well-appointed ensuite with floor-to-ceiling tiling and excellent storage. Three additional bedrooms are carpeted with built-in robes, while a dedicated study nook with built-in desk provides flexible working space without sacrificing bedroom count.
The heart of the home is a light-filled open-plan kitchen, meals and living area with tiled flooring throughout. The kitchen is well-equipped with a large island bench, extensive cabinetry, a walk-in pantry and stainless steel appliances. A separate second living area off the kitchen offers flexibility as a formal lounge, media room or quiet retreat. The central family bathroom and separate WC serve the secondary bedrooms, while the open-plan space flows seamlessly onto a covered alfresco and secure rear yard — ideal for entertaining and family time. Ducted heating and evaporative cooling throughout, plus a double lock-up garage with remote access, complete the practical features. Available from 3 September 2026 at $590 per week.
Mount Duneed is a thriving family-oriented suburb with established gardens, modern amenities and a strong community feel. Local shopping and everyday services are readily accessible, and the area offers plenty of parks and outdoor spaces for weekend family activities.
Mount Duneed Regional Primary School is the designated primary catchment, with Mirripoa Primary School (1.3 km away) as a nearby alternative. Oberon High School serves as the secondary catchment, with Grovedale College (2.9 km away) nearby. Geelong Lutheran College, offering both primary and secondary education, is just 800 metres away.
Internet connectivity is available through OptiComm fibre in the Warralily Grange area, supporting streaming, work-from-home and gaming.
Warralily Boulevard/Surf Coast Highway bus stop is a five-minute walk away, offering convenient local transport. Waurn Ponds Railway Station is approximately 6 minutes' drive for commuters heading further afield.
This home suits families seeking space to grow, entertaining enthusiasts, and households where flexible working and study areas matter.
About This Property
Offering an impressive combination of space, comfort and thoughtful design, this beautifully presented four-bedroom home provides a versatile floorplan with multiple living zones, generous bedrooms and seamless indoor-outdoor living, ideal for families looking for a home with room to spread out.
The spacious master suite is positioned for privacy and features plush wall-to-wall carpet, a generous walk-in robe and private ensuite. Finished with floor-to-ceiling tiling, a tiled shower base, feature tiling and excellent storage, the ensuite adds a refined and practical touch to the master retreat.
At the heart of the home is the light-filled open-plan kitchen, meals and living area. Tiled flooring throughout this space provides an attractive, low-maintenance finish, while large windows bring in plenty of natural light and create a welcoming central hub for everyday family living.
The kitchen has been designed with both functionality and entertaining in mind, offering a large island bench with plenty of preparation and serving space, extensive cabinetry including overhead cupboards, a dedicated microwave cavity and a spacious walk-in pantry. Stainless steel appliances complete the kitchen and provide everything needed for busy family life.
The adjoining meals and living area enjoys an outlook across the covered alfresco and rear yard, creating an easy connection between the indoor and outdoor spaces and providing a fantastic setting for entertaining, relaxed family meals or simply enjoying the warmer months.
Adding further flexibility to the floorplan is a separate second living area located just off the kitchen. This space is ideal as a formal lounge, children's retreat, media room or quiet parents' living area, allowing different members of the household to enjoy their own space.
Privately positioned toward the rear of the home are three additional generously sized bedrooms, each featuring wall-to-wall carpet and double built-in robes. A dedicated study nook with built-in desk provides a convenient space for working or studying from home without sacrificing one of the bedrooms.
The family bathroom is centrally positioned to service the secondary bedrooms, with a separate WC adding further convenience for busy households.
Outside, established landscaped gardens to both the front and rear provide an attractive setting with an automatic watering system helping to make ongoing maintenance easier. The covered alfresco extends the living space outdoors, while the secure rear yard offers additional room for the family to enjoy.
Additional features include ducted heating, evaporative cooling throughout and a double lock-up garage with remote access.
With four generous bedrooms, multiple living areas, dedicated study space, excellent storage and a fantastic indoor-outdoor layout, this is a wonderfully practical family home offering plenty of space to settle in and make your own.
School Catchment
Primary: Mount Duneed Regional Primary School · Secondary: Oberon High School
Internet
NBN NULL
Transport
Nearest train: Waurn Ponds Railway Station (3.2km) · Bus: Warralily Bvd/Surf Coast Hwy